A Contrast-Filled First Floor Renovation
A design meant to accent my clients’ life — and the things they already loved before I ever walked in.
I have been so excited to share this project with you!
My clients on this project are two business owners with a full plate — we’re talking young kids, packed calendars, the whole beautifully chaotic thing — who found their dream home. The bones were already gorgeous. What they needed wasn’t a gut renovation or someone to come in and impose a “look.” They needed someone to help them make a house that already had good bones actually feel like theirs.
So that’s what we did.
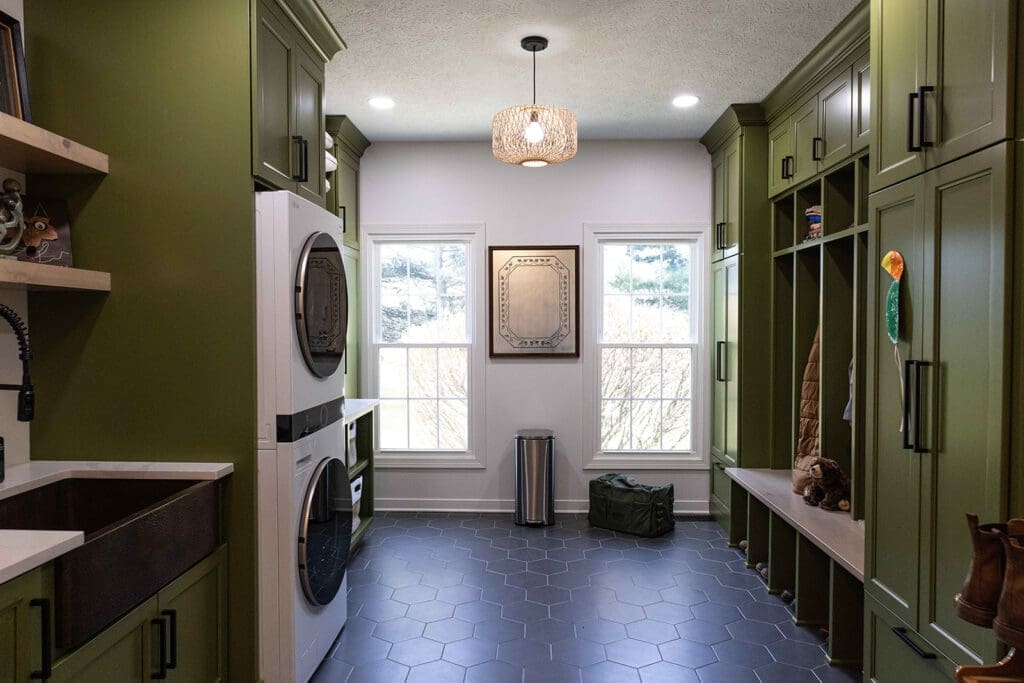
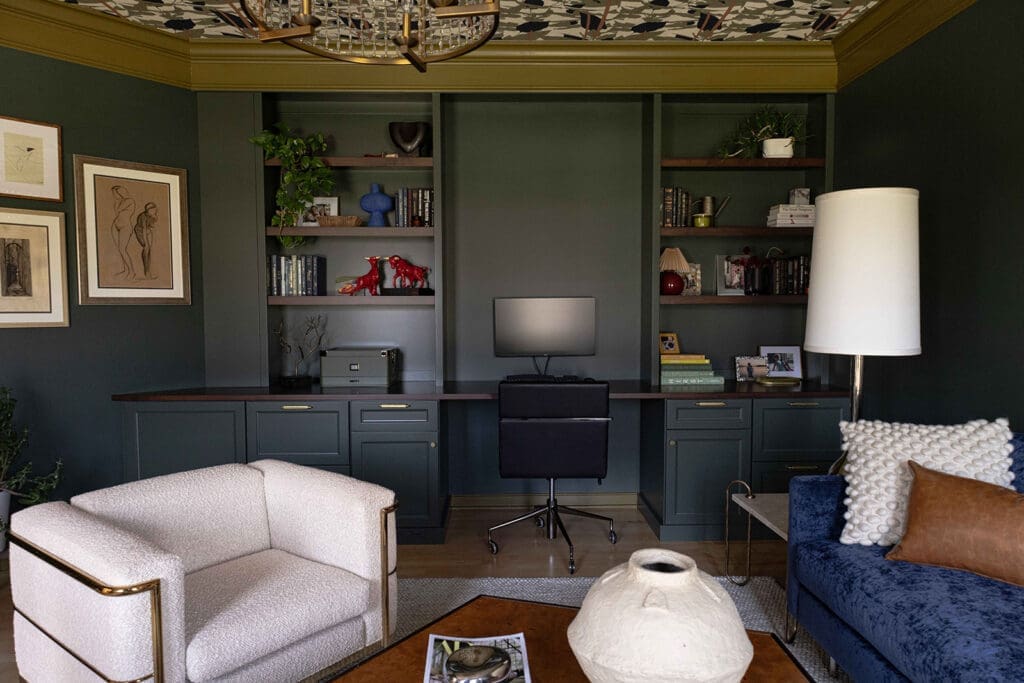
We kept our focus tight and intentional: the first floor, specifically the spaces that actually run their daily life. A redesigned mudroom and laundry room (because let’s be real, that’s where family life either falls apart or holds together), a brand-new sitting room and office, incorporating their incredible wood slab dining table into the new layout along with brass statement lighting, and a whole-first-floor paint consultation to tie every single room together so the house reads as one cohesive story instead of a bunch of disconnected rooms.
Here’s the thing about “collected” spaces — they’re not actually easy to fake.
Anyone can buy a house full of matching new furniture in an afternoon. That’s not what we were going for. To get the feeling like a home has been lived in and loved and added to slowly over years — even when you’re renovating it in a matter of months — you have to layer. New furniture next to vintage finds we sourced piece by piece, sitting right alongside the things these clients already owned and already loved. That mix is what gives a home actual depth. Actual personality. The kind that doesn’t come from a showroom, it comes from things that mean something.
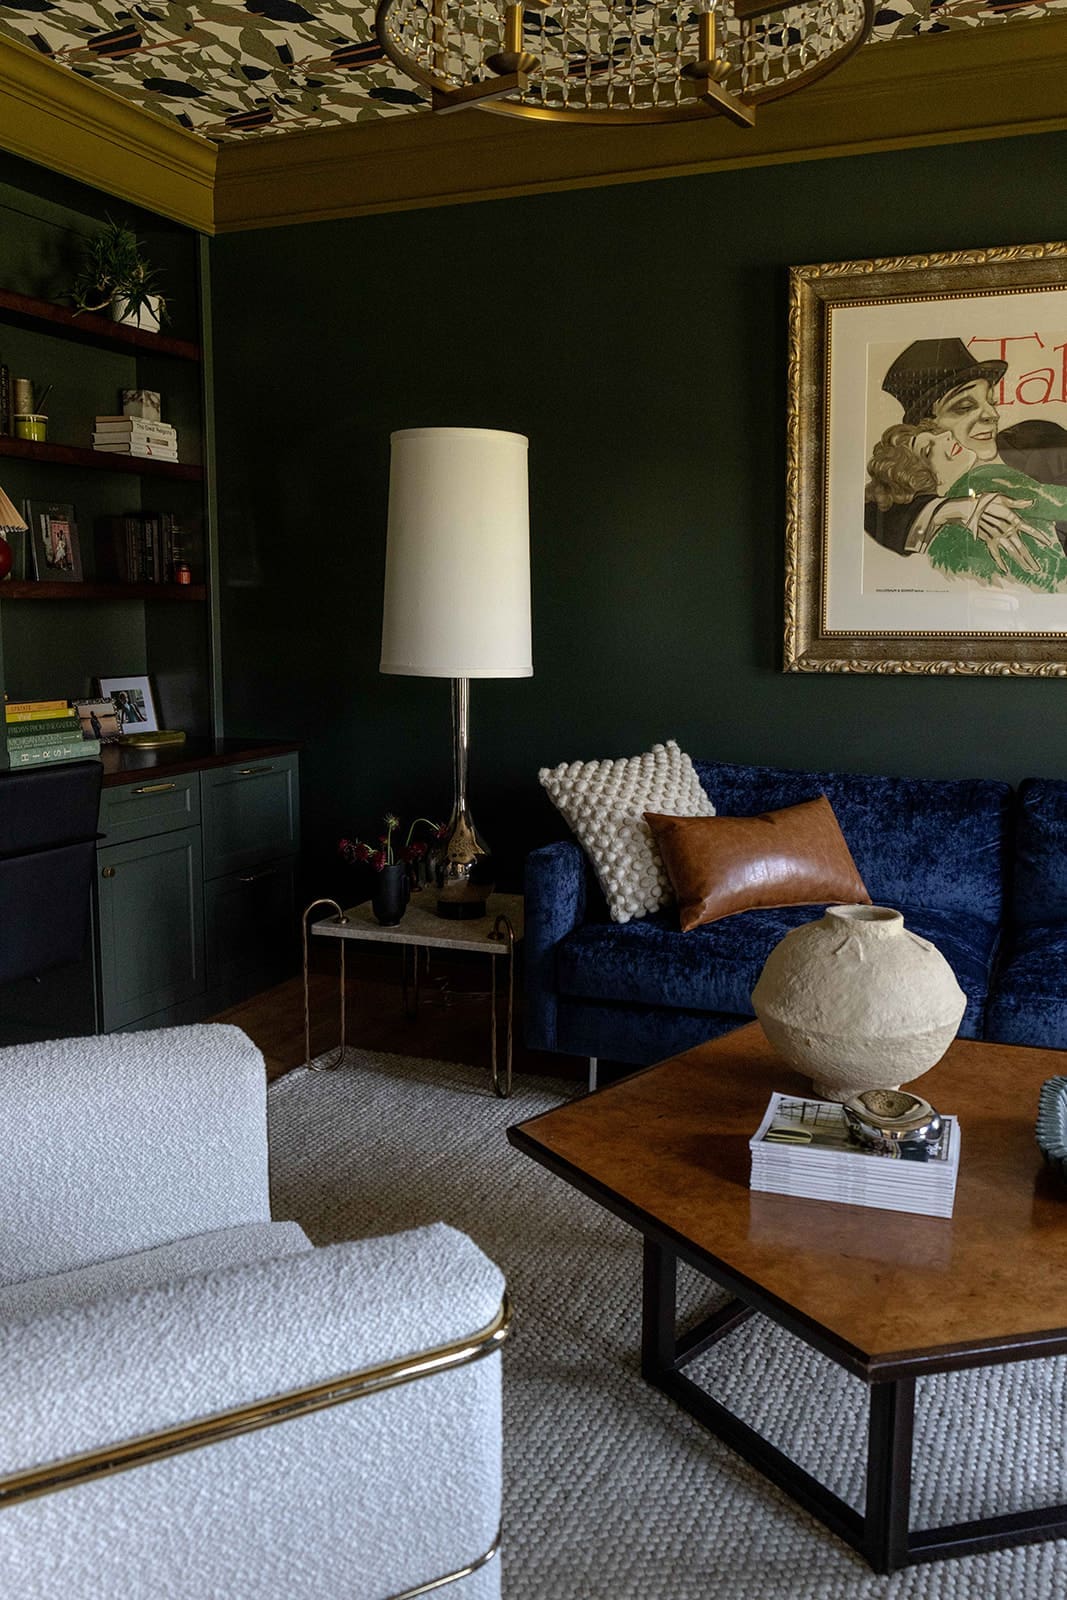
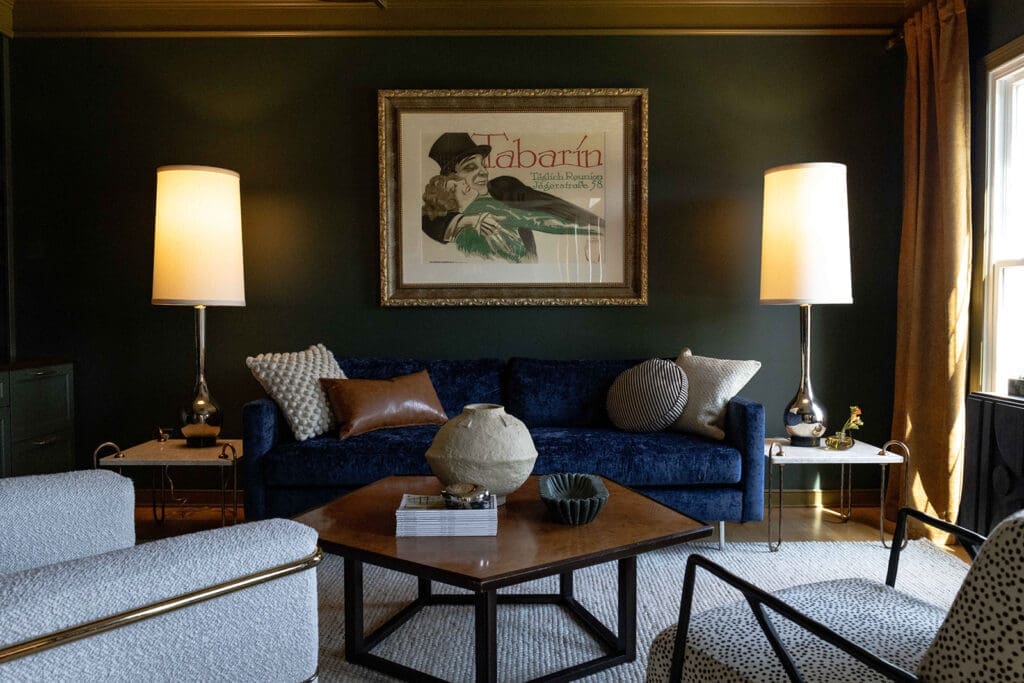
Nowhere does that show up more than the sitting room, and honestly, it might be my favorite room in the whole project. Dark. Enveloping. Rich with texture in every direction you look — ceiling wallpaper, velvet drapery, a burl wood table, a heavily textured rug, mixed metal finishes doing exactly what mixed metals should do. It’s a jewel box of a room. I mean that literally — walking in feels like stepping into something small and glowing and a little bit precious.
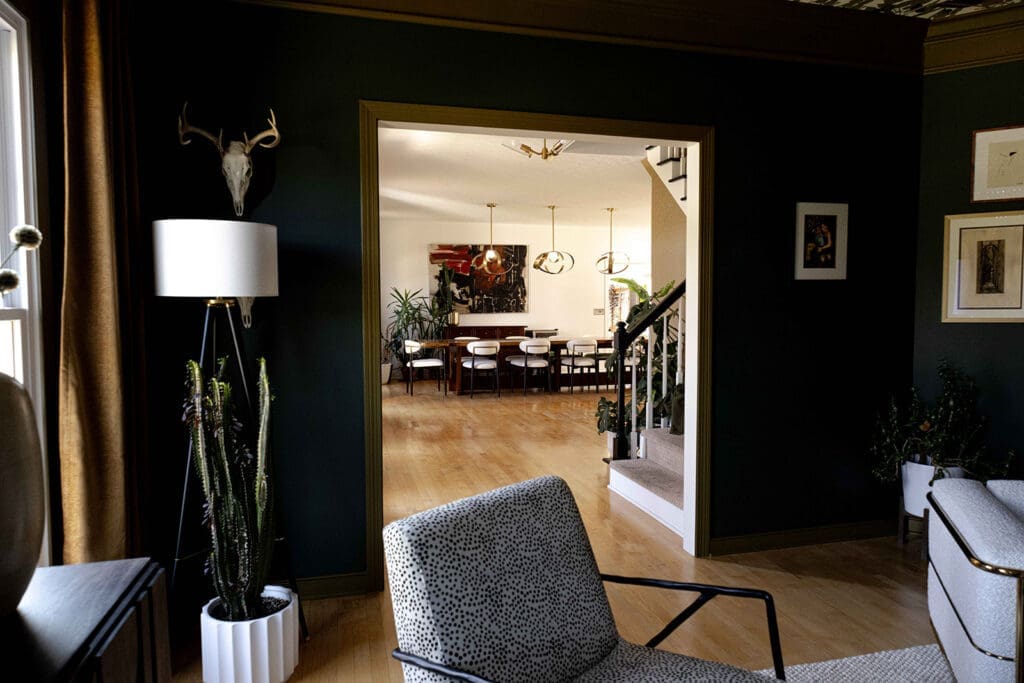
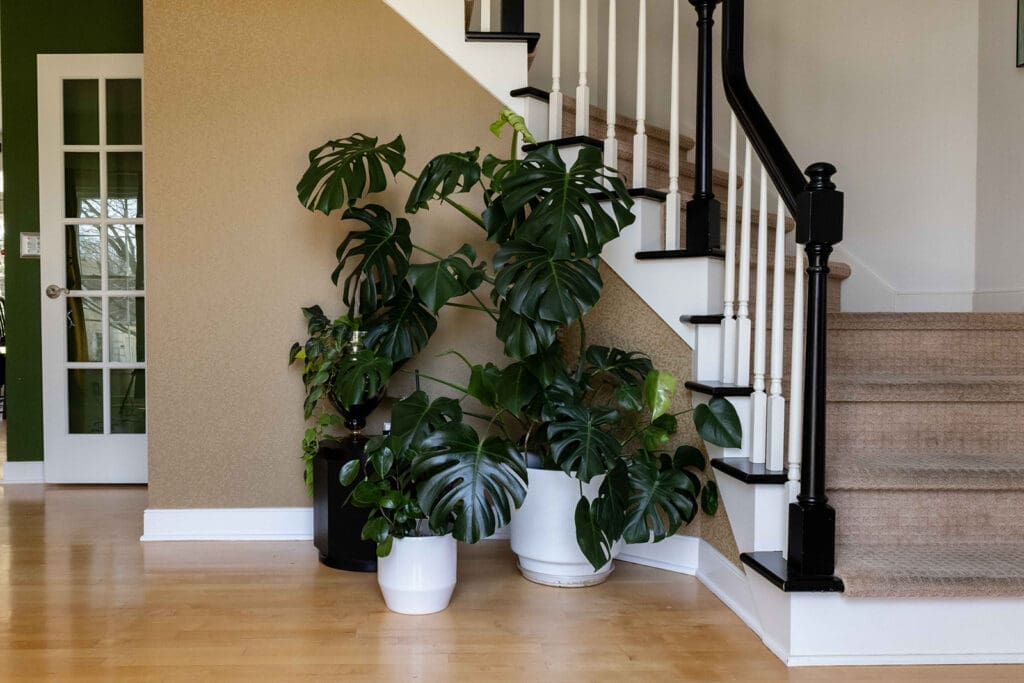
And then there’s the stair landing, where a metallic wallcovering frames the clients’ incredible plant collection as you head upstairs. Their artwork does the same thing throughout the house — it doesn’t just hang there, it commands the room. My job in a lot of these spaces was less “add things” and more “get out of the way and let what they already have shine.”
The result? A home that finally works as hard as they do. Layered. Collected. Completely, unmistakably theirs.
This is the part of my job I love most, — it’s not about imposing a style on a family. It’s a collaborative process of figuring out exactly who you are and then building a home around that. Every single time, that’s the good stuff.
Want to see more images of this beautiful renovation? Click here to see the full gallery.
If you’re ready to live in a home that finally feels like you, fill out an inquiry form here and we’ll get back to you within 48 hours to set up your discovery call!